The Park, Nottingham
The client for this project asked me to help improve the layout of this beautiful house in The Park. The existing house had a lot of space and character, but the layout didn’t suit modern family living. The kitchen was disconnected from the rest of the house and faced on to a courtyard at the rear of the existing garage, which wasn’t very attractive.
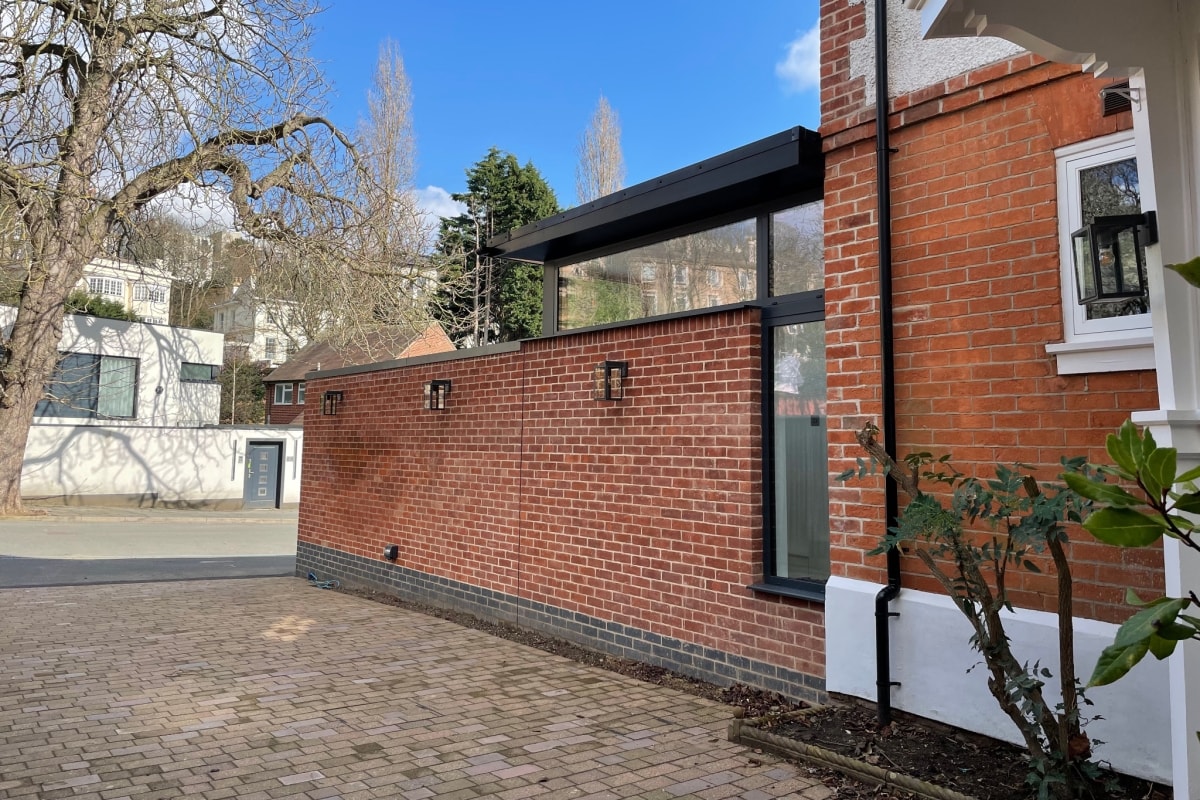
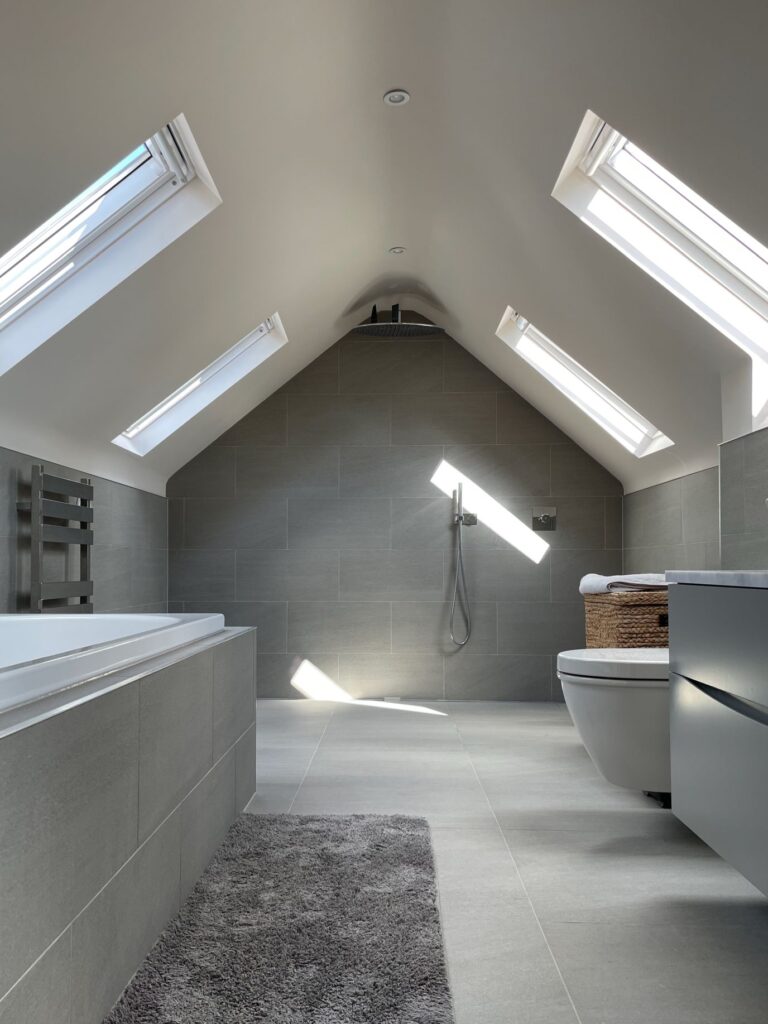
The new plans extended the kitchen to add roof lighting and clerestory glazing on three sides to maintain privacy from the road while providing light and a fantastic view of the skyline towards Nottingham Castle. We added a practical utility room with access to the rear garden and internal access to the large cellar. We transformed the existing bedroom in the loft into a stunning master suite by opening up the front gable to create a dressing room and ensuite. The work has transformed the flow of the internal spaces to create a layout which works for this family.